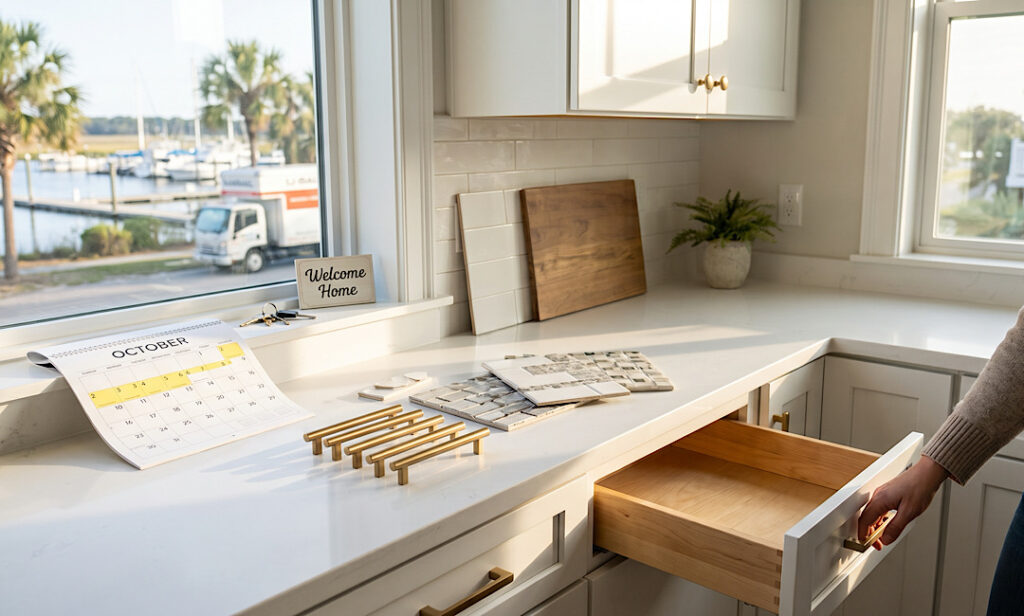

Getting Your Little River Home Snowbird-Ready: 5 Upgrades You Can Finish in Two Weeks

Visit The Cabinet Market at the Myrtle Beach Home Show

A bathroom is the smallest room in the house and the most complicated one to renovate.
Every trade shows up in it. Plumbing, electrical, tile, cabinetry, ventilation, waterproofing, all inside a space that is often under fifty square feet, all in a sequence where each step waits on the one before it. Nothing can be rushed and very little can happen in parallel.
Along the Grand Strand there is an extra factor. A bathroom in Socastee is dealing with moisture from inside the room and ambient humidity from outside it, in a climate where the air rarely gives anything a chance to fully dry. That does not make a coastal bathroom harder to build. It does make certain decisions matter more than they would inland.
At The Cabinet Market, bathrooms are the classic shoulder-season project, smaller than a kitchen, less disruptive, and something people fund once summer spending is behind them. Here is what one actually involves.
Decide the Layout Question First
Everything downstream depends on this, and it is the decision most likely to be made by default rather than deliberately.
When moving fixtures is worth it
Relocating a toilet, shower, or tub means opening the floor, rerouting drain lines, and meeting venting requirements. It adds meaningful cost and time. It is worth it when:
- The current layout genuinely does not work: a door that collides with a vanity, a shower you have to enter sideways, a toilet crammed against a wall
- You are converting a tub to a larger walk-in shower and the drain has to move
- You are combining two small spaces into one usable one
- The plumbing needs replacing anyway, in which case the marginal cost of moving it is much lower
When it is not
If the layout is functional and you simply want it to look better, keeping fixtures in place lets the entire budget go into things you can see: vanity, tile, countertop, lighting, fittings. In a small bathroom, that trade is usually the right one. A beautifully finished bathroom in its existing footprint almost always beats a rearranged one with cheaper finishes.
One structural note relevant here: many Grand Strand homes are slab-on-grade. Moving a drain in a slab means cutting concrete, which is more involved and more expensive than rerouting through a crawl space or basement. Worth confirming which you have before assuming a layout change is straightforward.
Tub or Shower: The Decision That Shapes Everything Else
In a bathroom with one tub in the house, keep a tub; resale generally expects at least one, and families with small children need one.
In a primary bathroom where another tub exists elsewhere, removing it in favour of a larger shower is one of the most consistently satisfying changes we make. The space gain is significant, and most people use a shower daily and a tub rarely.
If you go the shower route, three things are worth deciding early because they affect the build rather than the finish:
Curb or curbless. A curbless shower is more comfortable, looks better, and is far easier to use as people age. It requires the floor to be recessed or built up to create drainage fall, which is a framing consideration, not a tiling one. It has to be planned before demolition.
Glass. Frameless glass costs more than framed and looks considerably better in a small room because it does not visually divide the space. It is also templated after the tile is finished, which adds a wait of a week or two at the end of the project. Budget the time as well as the money.
Niche placement. Recessed niches have to be framed in before waterproofing. Deciding you want one after the tile is up is not a small change.
Our guide to choosing between a walk-in shower and a bathtub goes further into the trade-offs.
Vanities and Storage
What the cabinet box is made of matters here
This is where coastal conditions earn attention.
A bathroom vanity lives in the most humid room in the house, and in a coastal climate that room may never fully dry between uses. The construction of the box is what determines how it holds up.
Particleboard swells and does not recover. Once moisture reaches it (a slow supply-line drip, water pooling at the base, sustained humidity) it expands, the surface finish lifts, and the damage is permanent. A great deal of inexpensive vanity casework is particleboard.
Plywood construction tolerates moisture far better. It costs more and it is the right answer in a coastal bathroom, particularly for the cabinet base and the area beneath the sink.
Finish matters too. Painted and stained surfaces both perform well when properly finished. The vulnerable areas are cut edges and the interior of the sink cabinet, which is often the least finished part of the whole unit.
This is worth asking about specifically. Two vanities that look identical in a showroom can be built completely differently, and the difference does not show up for several years.
Storage that actually gets used
Bathroom storage fails in a predictable way: a deep cabinet under the sink, obstructed by plumbing, where everything migrates to the front and the back becomes archaeology.
Better answers:
- Drawers rather than doors wherever plumbing allows. U-shaped drawers can be built around a trap, giving usable depth that a door cannot.
- Pull-outs in the sink cabinet, so the back becomes reachable.
- Full-height linen storage if the footprint allows: a tall narrow cabinet holds more than a wide shallow one and takes less floor space.
- A drawer for what you use daily, at the top, rather than a shared cupboard.
As the exclusive Wellborn dealer we work with a large range of storage accessories and organisers, and bathrooms benefit from them at least as much as kitchens do, arguably more, because the space is smaller and the contents are smaller.
Materials That Handle Coastal Moisture
Behind the tile
The most important part of a bathroom is the part nobody sees.
Tile is not waterproof. Grout is not waterproof. Water passes through both, slowly, and what stops it is the waterproofing layer behind the tile. In a wet area, shower walls and floor, that means a proper waterproofing membrane, either sheet-applied or liquid-applied, over an appropriate backer board.
Cement board alone is not waterproofing. It is a stable substrate that tolerates moisture, which is a different thing. A shower built on cement board without a membrane will pass water into the wall cavity, and in a humid coastal climate that cavity does not dry out.
This is the single most consequential thing in the room and it is completely invisible once tiled. It is a fair question to ask any contractor directly: what waterproofing system are you using behind the tile? A good answer is specific and immediate.
Flooring
Porcelain tile is the default for good reason: effectively unaffected by water, easy to clean, and appropriate for coastal conditions.
Luxury vinyl is a legitimate alternative if you want warmth underfoot and a lower cost. Choose a rigid core product and pay attention to how the perimeter and any transitions are sealed.
Avoid laminate in a bathroom. Its fiberboard core swells irreversibly when it takes on water, and a bathroom guarantees water eventually.
Countertops
Quartz is the low-maintenance answer: non-porous, no sealing, and it handles cosmetics, toothpaste, and standing water without staining. In a bathroom that sees hard use, or one in a house that sits empty for stretches, it is the easy recommendation.
Natural stone is beautiful and requires more attention. Marble in particular etches with acidic products, which in a bathroom means more things than people expect. It can absolutely be used; it simply needs to be a decision made with open eyes rather than by surprise.
Our overview of countertop materials covers performance differences that apply equally to bathrooms.
Ventilation: The Cheapest Insurance in the Room
Ventilation is the most under-specified element of most bathroom renovations, and in this climate it does more work than anywhere else in the country.
Three things matter:
Adequate capacity. A common guideline for bathrooms up to about 100 square feet is roughly 1 CFM of exhaust capacity per square foot of floor area, with a practical minimum around 50 CFM. Larger bathrooms are usually sized by fixture instead, allocating capacity for the toilet, the shower, and separately for a tub. If your fan is original to a house built decades ago, it is almost certainly undersized regardless.
Ducted to the outside. A fan that discharges into an attic or a soffit cavity is not ventilating the house, it is relocating the moisture. This is a genuinely common defect and it causes attic mould, which is expensive and unpleasant to discover.
Run long enough. Moisture does not leave the moment the shower stops. A timer switch or a humidity-sensing switch that keeps the fan running after the room is empty is inexpensive and considerably more effective than relying on anyone remembering.
In a coastal home, where the outdoor air is humid too, extraction is doing real work. Under-specifying it is how bathrooms develop problems that look like material failures but are actually air problems. Your existing article on the value of bathroom ventilation covers this well and is worth reading alongside this.
A Realistic Timeline
Bathrooms are smaller than kitchens but not proportionally faster, because the sequence is strict: waterproofing waits on framing, tile waits on waterproofing, glass waits on tile.
A reasonable expectation for a full bathroom renovation without layout changes is three to five weeks on site, with design and ordering ahead of it. Moving fixtures adds time for rough-in and inspection. Frameless glass adds a week or two at the end, because it is templated after tiling is complete.
The main scheduling risk is not the work; it is selections. A bathroom involves a surprising number of individual decisions for its size: vanity, top, sink, faucet, tile for floor and walls and possibly a niche, grout colour, glass, lighting, mirror, hardware, towel fittings. Any one that is undecided when it is needed stops the sequence.
Deciding everything before demolition is the single most effective thing an owner can do to keep a bathroom on schedule.
Where Bathroom Budgets Actually Go
A note on pricing: ranges and proportions vary considerably with the size of the room, the finish level, and whether fixtures move. Costs also move with material availability, labor demand, and inflation. Treat the following as a framework for thinking about allocation, not as a quote.
The largest variables, roughly in order of impact:
- Whether fixtures move. The single biggest cost fork in the project.
- Tile area and complexity. Tile is labour-intensive. Floor-to-ceiling tile, mosaics, intricate patterns and niches all add hours, and labour usually outweighs the material cost.
- Vanity and countertop. A wide range, from stock units to custom cabinetry.
- Glass. Frameless costs meaningfully more than framed.
- Fittings and fixtures. Faucets, showerheads and valves span an enormous range, and the valve behind the wall is worth spending on because replacing it later means opening the wall.
Where we consistently suggest spending: waterproofing, the shower valve, ventilation, and vanity construction. Where you can economize without regret: decorative tile quantity, mirror, and lighting fixtures, all of which are easy to upgrade later.
Small Room, High Stakes
A bathroom rewards planning more than almost any other room, because so much of what determines its lifespan is sealed behind tile on about day four.
Get the layout question settled, specify the waterproofing properly, size the ventilation for this climate rather than a generic one, and choose casework built to sit in a humid room for twenty years. The finishes are the enjoyable part and they are also the reversible part.
If you are considering a bathroom renovation in Socastee or anywhere along the Grand Strand, we are happy to walk the space and talk through what is worth doing and what is not. You can see completed bathrooms in our portfolio, including projects in coastal homes with exactly these conditions.
Frequently Asked Questions
How long does a bathroom remodel take?
Roughly three to five weeks on site for a full renovation without layout changes, plus design and ordering time beforehand. Moving fixtures adds time for rough-in and inspection, and frameless glass adds a week or two at the end because it is templated after tiling is finished.
Is it worth moving the toilet or shower in a bathroom remodel?
Only if the current layout genuinely does not work, or if the plumbing needs replacing anyway. Relocating fixtures means opening the floor and rerouting drains, which in slab-on-grade homes, common across the Grand Strand, means cutting concrete. If the layout functions, putting that budget into finishes usually produces a better result.
What kind of vanity holds up best in a coastal bathroom?
Plywood box construction rather than particleboard. Particleboard swells permanently once moisture reaches it, and a bathroom in a humid coastal climate may never fully dry between uses. Two vanities can look identical in a showroom and be built entirely differently, so ask about the box.
Do I really need waterproofing behind shower tile?
Yes. Tile and grout both pass water slowly, and what actually stops it is a waterproofing membrane behind them. Cement board alone is a moisture-tolerant substrate, not a waterproofing layer. This is the most consequential and least visible decision in the room.
What size exhaust fan does a bathroom need?
A common guideline for bathrooms up to about 100 square feet is roughly 1 CFM per square foot, with a practical minimum around 50 CFM. Larger bathrooms are typically sized by fixture instead. Just as important: the fan must duct to the outside, not into an attic, and should run on a timer or humidity sensor.
Is quartz or natural stone better for a bathroom countertop?
Quartz for low maintenance: non-porous, no sealing, and resistant to the cosmetics and products that stain and etch natural stone. Marble is beautiful but etches with acidic products, which appear in a bathroom more often than people expect. Both work; they simply ask for different things.
Should I choose a curb-less shower?
If you like the look and plan to stay in the home long-term, yes. It is more comfortable, visually larger, and far easier to use as mobility changes. It requires the floor to be recessed or built up for drainage fall, so it has to be decided before demolition rather than added later.
Request a Free Bathroom Design Consultation
We will walk the space, talk through the layout question honestly, and tell you where the budget earns its keep in a coastal bathroom, and where it does not. Request a free consultation or call (843) 293-3030.