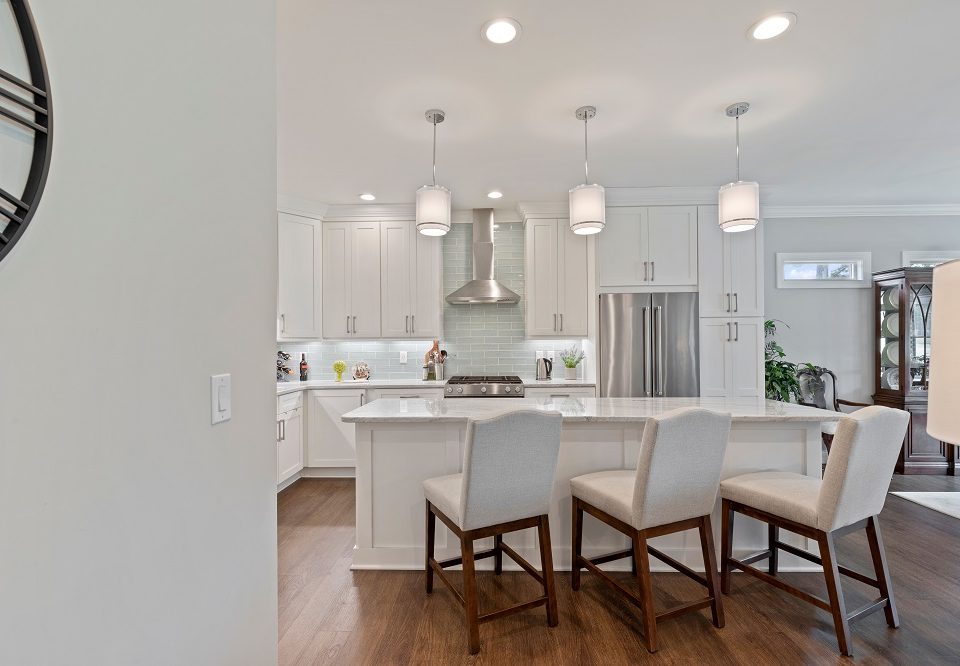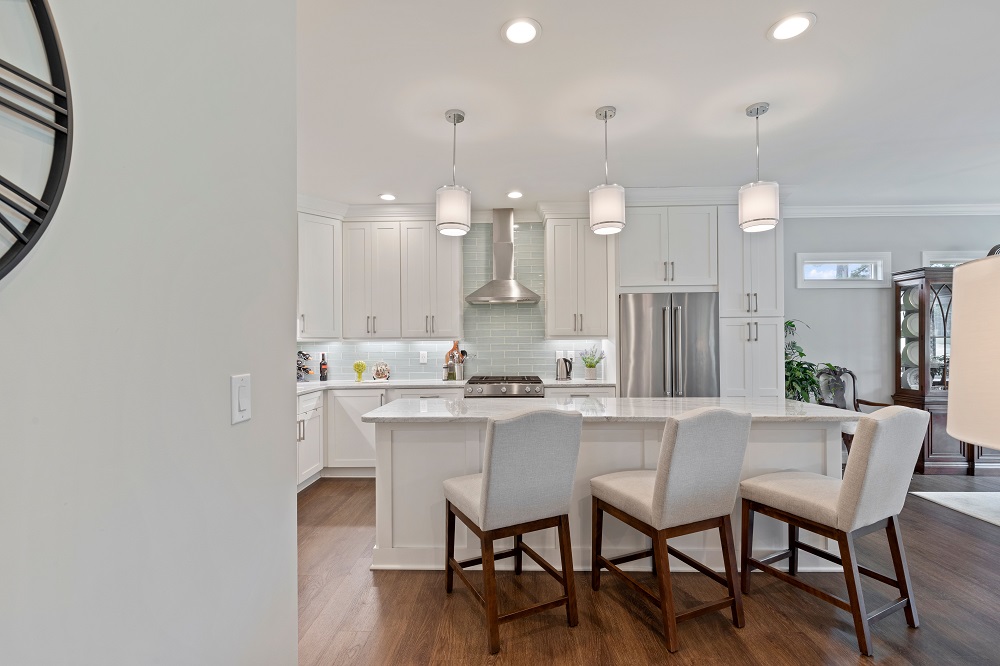

Kitchen Island Sizing: How Much Space You Actually Need in a Carolina Forest Home

Getting Your Little River Home Snowbird-Ready: 5 Upgrades You Can Finish in Two Weeks
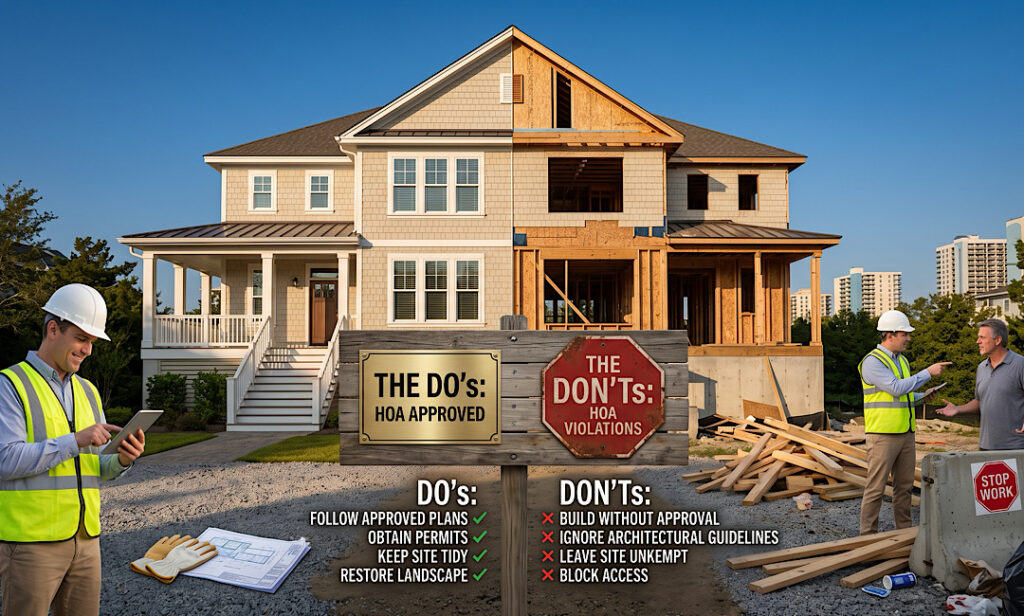
There is a particular kind of frustration that only happens in an HOA community.
Everything is ready. The design is finalised, the cabinets are selected, the contractor has a start date, and the deposit is paid. And then the project does not start, because the architectural review committee meets once a month, your submission was missing a certificate of insurance, and the next meeting is in five weeks.
Nothing about that delay is anyone’s fault exactly. It is just a process that runs on its own timeline, and almost nobody builds it into their planning.
At The Cabinet Market, we work across a lot of Grand Strand communities (planned neighbourhoods, golf communities, gated developments, and condo buildings) and the approval process is consistently the least understood part of a remodel. It is also the easiest to get right, because it is entirely administrative. There is no skill involved. There is only knowing what is required and starting early enough.
Here is what that actually involves.
If you are still working out whether your project needs approval at all, our guide to the do’s and don’ts of remodeling in an HOA community covers what triggers review in the first place. This article picks up from the point where you know you need approval.
Start by Getting the Actual Documents
Not the summary sheet from the welcome packet. The governing documents themselves.
You are looking for three things:
- The CC&Rs: Covenants, Conditions and Restrictions. The recorded document that defines what owners may and may not do.
- The architectural guidelines: usually a separate document, often more detailed and more current than the CC&Rs, and frequently where the actual rules about interior work live.
- The current rules and regulations: the layer boards update most often, covering things like work hours and contractor conduct.
In South Carolina, association governing documents are recorded with the county Register of Deeds, which means you can generally obtain them yourself rather than waiting on a management company. For Horry and Georgetown County properties, that is often the fastest route.
Read the interior alterations section specifically. Many owners assume interior work is unregulated because the exterior is what the HOA visibly cares about. That assumption holds in some communities and fails badly in others, particularly anywhere with shared walls, shared plumbing stacks, or a structure where one unit sits above another.
What Goes in an Architectural Review Submission
Requirements vary, but most Grand Strand associations ask for some combination of:
- A completed application form, which is community-specific and usually available from the management company
- A written scope of work: what is being changed, in plain language
- Drawings or plans for anything involving layout, walls, or plumbing relocation. Hand-drawn is often acceptable for interior work; ask before paying for professional drawings you may not need.
- Product specifications where relevant, particularly flooring, which is frequently regulated in multi-story buildings
- Contractor information: business licence, insurance certificate, and sometimes proof of registration with the association
- A projected timeline with start and completion dates
- An application fee, in some communities
- A refundable damage deposit, common in condo buildings
The single most useful thing you can do is ask the management company for a completed example submission from a similar project. Most will provide one, and it removes essentially all of the guesswork about format and detail level.
The Insurance Requirement That Stops More Projects Than Anything Else
This is the most common cause of a rejected or stalled application, and it is worth understanding precisely.
Most associations require a certificate of insurance (COI) from your contractor showing general liability coverage and workers’ compensation. Straightforward so far.
The part that trips people up is that many associations also require the association itself to be named as an additional insured on that certificate, sometimes with specific wording, and sometimes naming both the association and the management company.
A contractor’s standard COI will not have this. It has to be requested from their insurance carrier and reissued, which typically takes a few business days and occasionally longer.
So the sequence that causes a month-long delay looks like this: you submit the packet with a standard COI, the committee reviews it at the monthly meeting, it is rejected for incorrect insurance documentation, the contractor requests a corrected certificate, and by the time it arrives the meeting has passed.
Ask for the exact insurance wording at the very start, before you submit anything, and hand it to your contractor immediately. This one step prevents the most common delay in the entire process.
Contractor Registration, Work Hours, and Site Rules
Approved work hours
Nearly every association restricts when work can happen. Typical patterns are weekdays only, with a start time that is later than a contractor’s normal one, and reduced or prohibited hours on weekends and holidays.
This matters for scheduling in a way that is easy to underestimate. A crew that can work eight hours a day rather than ten is not slightly slower; it is twenty per cent slower across the whole project, and that compounds. If your community restricts weekend work entirely, a project that would take six weeks somewhere else takes seven or eight here.
Get the hours in writing and give them to your contractor before they quote you a timeline.
Parking, staging, and access
Frequently overlooked and genuinely disruptive when it is discovered on day one:
- Where can work vehicles park, and for how long
- Whether a dumpster or materials can be staged on the driveway, the street, or at all
- Whether gate access codes or parking passes are needed for crew vehicles
- In condo buildings: which entrance, which elevator, and whether the elevator must be reserved and padded
Elevator reservations in particular can be a scheduling constraint of their own. If cabinet delivery has to happen through a single service elevator that is booked a week out, that is a date you need to know before the delivery truck arrives.
Debris and dumpsters
Most associations prohibit construction debris in community dumpsters, and many restrict where a private dumpster or trailer may sit and for how long. Some require it be removed each evening.
Confirm this before the demolition day. Discovering it that morning is genuinely expensive.
If You Are in a Condo or Multi-Story Building
Multi-family buildings add a layer that single-family neighbourhoods do not have, because your project can physically affect your neighbours.
Sound transmission requirements for flooring. This is the big one. Buildings with units above and below commonly require that hard flooring be installed over an underlayment meeting a minimum acoustic rating, and some prohibit hard flooring in certain rooms entirely. Approval often requires submitting the specific underlayment product for review. Choosing flooring before checking this is one of the more expensive mistakes available, because the fix is to take the floor back up.
Plumbing relocation is often restricted or prohibited. In stacked units, drain lines serve multiple floors and are shared infrastructure. Moving a sink or adding an island sink may be limited by what the building’s plumbing can physically accommodate, regardless of what the association permits.
Water shut-offs affect other units and typically must be scheduled with management, sometimes with advance notice to neighbours. That is a coordination step, not just a phone call.
Quiet hours may be stricter than in single-family communities, because the person below you can hear everything.
None of this makes a condo remodel difficult; we do them constantly, and some of our best work is in condo buildings along the Grand Strand. It simply means the approval conversation has to happen before the design is finalised, not after.
The Seasonal Restriction Most Grand Strand Owners Forget
Here is one that is specific to a resort market and catches people out every year.
Some Grand Strand communities (particularly those with significant rental activity or resort amenities) restrict or prohibit renovation work during peak season. The logic is straightforward: nobody wants a tile saw running while guests are at the pool.
Where these restrictions exist, they typically cover the summer months and sometimes major holiday weekends. The practical effect is that the renovation window in those communities is roughly September through spring, which happens to align with when the work is easiest to schedule anyway.
If your community has a seasonal restriction, it is the single most important date on your calendar, because it is not negotiable and it determines everything else. Find out now.
HOA Approval Is Not a Permit
Worth stating plainly, because the two get conflated constantly.
HOA approval is permission from your community, governed by private covenants.
A building permit is authorization from the local jurisdiction, governed by building code. In Horry County and its municipalities, structural changes, electrical work, and plumbing modifications generally require permits and inspections. Cosmetic work generally does not.
They are separate processes with separate timelines, and you may need both. Your HOA approving your project has no bearing on whether the county requires a permit, and a permit does not satisfy your HOA.
Requirements and thresholds vary by jurisdiction and change over time, so confirm current requirements with the relevant building department or have your contractor do it. A licensed contractor should handle permitting as a matter of course; if one suggests skipping it, that is a meaningful signal about how they work.
How Much Lead Time to Actually Build In
This is the number people want, so here is an honest framework.
The governing variable is how often the reviewing body meets. Many architectural committees meet monthly. Some meet quarterly. A few review submissions on a rolling basis.
If the committee meets monthly and there is a submission cutoff before each meeting, then a packet submitted just after a cutoff waits nearly two months for a decision. That is not a worst case; it is a completely ordinary outcome for anyone who did not check the calendar.
Build your plan around three questions:
- When does the committee next meet, and what is the submission deadline for that meeting?
- What happens if it is rejected? Is there a resubmission process, and does it wait for the following meeting?
- How long is approval valid? Many approvals expire if work has not started within a set period, often somewhere between three and twelve months. If you are approved and then delayed, check whether you need to resubmit.
Then work backwards. If you want work starting in November, and the committee meets monthly with a two-week submission cutoff, your packet needs to be complete in September, which means cabinetry selections need to be far enough along in August to describe them accurately.
This is precisely why we encourage owners in HOA communities to start design conversations noticeably earlier than they think they need to. The design is not the bottleneck. The calendar is.
Why Submissions Get Rejected
In our experience, rejections cluster around a handful of causes, and all of them are avoidable:
- Incomplete insurance documentation: the additional-insured issue described above
- Scope described too vaguely: “kitchen renovation” tells a committee nothing. Itemise it.
- Missing product specifications, especially flooring in multi-story buildings
- No timeline provided, or a timeline that conflicts with work-hour or seasonal restrictions
- Contractor not registered with the association where registration is required
- Submitted after the cutoff for the meeting the owner was counting on
Every one of those is administrative. None requires design changes. All of them cost a month.
The Paperwork Is the Easy Part, If You Start It Early
An HOA is not an obstacle to a good renovation. It is a scheduling input, and it behaves predictably once you know its rules.
The owners who have a smooth experience are simply the ones who made two phone calls in month one: one to the management company for the documents and the exact insurance wording, and one to their contractor to pass that along. Everything downstream follows from that.
If you are planning a kitchen or bathroom renovation in an HOA community, we are happy to help you work backwards from your community’s meeting calendar so the design and the approval process finish at the same time rather than one waiting on the other. You can see completed condo and community projects across the Grand Strand in our portfolio, including work in buildings with exactly these requirements.
Frequently Asked Questions
Do I need HOA approval for an interior remodel?
It depends on your community’s governing documents. Many associations regulate interior work when it involves plumbing relocation, electrical changes, structural modifications, or flooring in multi-story buildings. Cosmetic changes like cabinet refacing or countertops are less commonly regulated, but you should confirm rather than assume, particularly in condos.
How long does HOA approval take for a remodel?
The determining factor is how often the architectural committee meets. Many meet monthly with a submission deadline beforehand, so allow four to eight weeks from a complete submission to a decision. A packet submitted just after a cutoff can wait close to two months.
What is the most common reason HOA remodel applications are rejected?
Incorrect insurance documentation. Many associations require the association itself to be named as an additional insured on the contractor’s certificate of insurance, which is not standard and must be requested from the insurer. Ask for the exact required wording before you submit anything.
Is HOA approval the same as a building permit?
No. HOA approval is permission from your community under private covenants. A building permit is authorisation from the local jurisdiction under building code. Structural, electrical, and plumbing work generally requires permits. You may need both, and one does not substitute for the other.
Can my HOA restrict when construction work happens?
Yes, and most do. Restrictions typically cover daily work hours, weekends, and holidays. Some Grand Strand communities with significant rental or resort activity also restrict renovation work during peak season entirely, which can limit projects to roughly September through spring.
What special rules apply to condo remodels?
Condos commonly add acoustic requirements for hard flooring, restrictions on relocating plumbing in stacked units, scheduled water shut-offs affecting neighbors, elevator reservations for deliveries, and stricter quiet hours. Confirm flooring requirements before selecting materials; retrofitting an underlayment means removing the floor.
How far in advance should I start planning an HOA remodel?
Work backwards from the committee’s meeting calendar. If it meets monthly with a submission cutoff, and you want work starting in November, your complete packet should be ready in September, meaning selections need to be advanced enough in August to describe accurately.
Schedule a Remodel Consultation
We work in HOA and condo communities across the Grand Strand and can help you plan the design around your association’s meeting calendar, so approval and selections finish together instead of one waiting on the other. Schedule a consultation or call (843) 293-3030.