Two-Tone Kitchen Cabinets: How to Pull Off the Look in a Garden City Beach Kitchen
Aging-in-place design is about keeping a home easy to use for decades, not preparing for the worst. At The Cabinet Market, we design kitchens and bathrooms for Murrells Inlet homeowners who plan to stay put, and most of what makes a space work long term is ordinary cabinet and bath work done with a little more foresight: drawers instead of deep shelves, counters at the right height, hardware you can operate with a full hand, and a shower you can walk straight into.
None of it needs to look clinical. The best results look like a well-designed kitchen that happens to be easier to use. Here’s how we approach it, room by room.
Bring Kitchen Storage Out to You
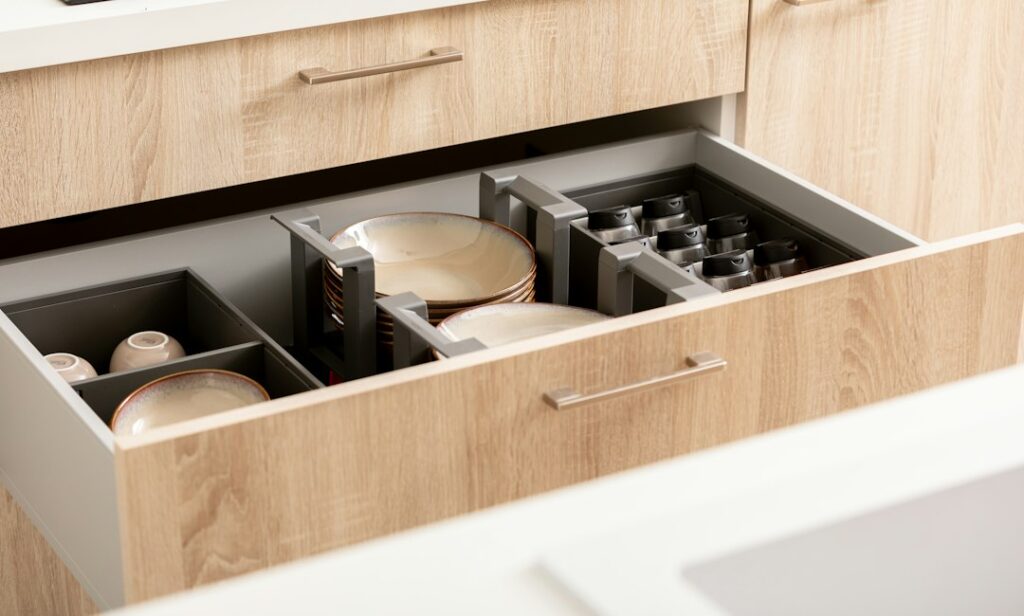
The common failure point in an older kitchen is the deep base cabinet with a fixed shelf. Anything in the back requires kneeling, reaching, and moving everything in front of it. The fix is to make storage travel toward you.
| Standard Feature | Aging-in-Place Alternative | Why It Helps |
|---|---|---|
| Base cabinet with a fixed shelf | Pull-out shelves or roll-out trays | Brings the back of the cabinet to the front |
| Doors on lower cabinets | Drawer banks with full-extension slides | Shows everything from above; no bending into a dark box |
| Small round knobs | D-shaped or bar pulls | Can be opened with a loose grip or the back of a hand |
| Microwave above the range | Microwave drawer below the counter | Avoids lifting hot food over your head |
| Wall cabinets set at standard height | Pantry pull-outs and lower storage zones | Keeps daily items between hip and shoulder height |
Our cabinet storage accessories come from Wellborn’s line of more than 1,000 accessory kits, so most of these swaps can be specified in a new kitchen or added to suitable existing cabinets. If you’re weighing the idea, read whether pull-out shelving is right for your kitchen.
Vary Counter Heights for Seated and Standing Work
Standard kitchen counters sit at 36 inches. That works for standing tasks but not for anyone who prefers to sit while chopping, rolling dough, or paying bills at the island. The ADA Standards for Accessible Design set accessible work surfaces between 28 and 34 inches high, with knee clearance at least 27 inches high underneath. Those numbers are a good reference even if no one in the house uses a wheelchair.
A practical approach is one lowered section, often at the end of an island, with open knee space below. Clear floor space matters too: ADA guidance uses a 60-inch circle as the turning space for a wheelchair, a useful benchmark when spacing an island. Our kitchen island clearance guide covers aisle widths in more detail.
Pro Tip: Plan task lighting at the same time as counter heights. Under-cabinet LED lighting puts light directly on the work surface instead of behind you, which matters more as eyes need more light to read labels and see knife work clearly.
Choose Hardware and Faucets That Work With Any Grip
Hardware is the cheapest part of an aging-in-place plan and one of the most noticeable day to day. Lever-style faucet handles and single-lever controls can be operated with a closed hand. Bar pulls let you open a drawer with a hooked finger or the side of your palm. Soft-close hinges and slides stop doors from slamming and reduce pinched fingers, a small detail covered in our post on the benefits of soft-close cabinetry.
Build Bathrooms Around Curbless Showers and Comfort Heights
The bathroom is where planning ahead pays off most, because changes there usually mean opening walls and floors. The main elements:
- Curbless or low-threshold shower. No step to catch a foot, with the floor sloped to a linear or center drain.
- Slip-resistant tile. ANSI A137.1 calls for a wet dynamic coefficient of friction (DCOF) of at least 0.42 for level interior floors expected to be walked on when wet. Ask for that number on the tile spec sheet.
- Handheld shower on a slide bar, plus a built-in or fold-down bench.
- Comfort-height vanity. Older vanities often sit around 30 to 32 inches; comfort-height vanities sit closer to kitchen counter height, so there’s less bending at the sink.
- Comfort-height toilet with a seat height of 17 to 19 inches, the range used in the ADA standards.
Our bathroom remodeling services cover cabinetry, showers, tubs, tile, and fixtures, and our comparison of a walk-in shower versus a bathtub walks through the trade-offs.
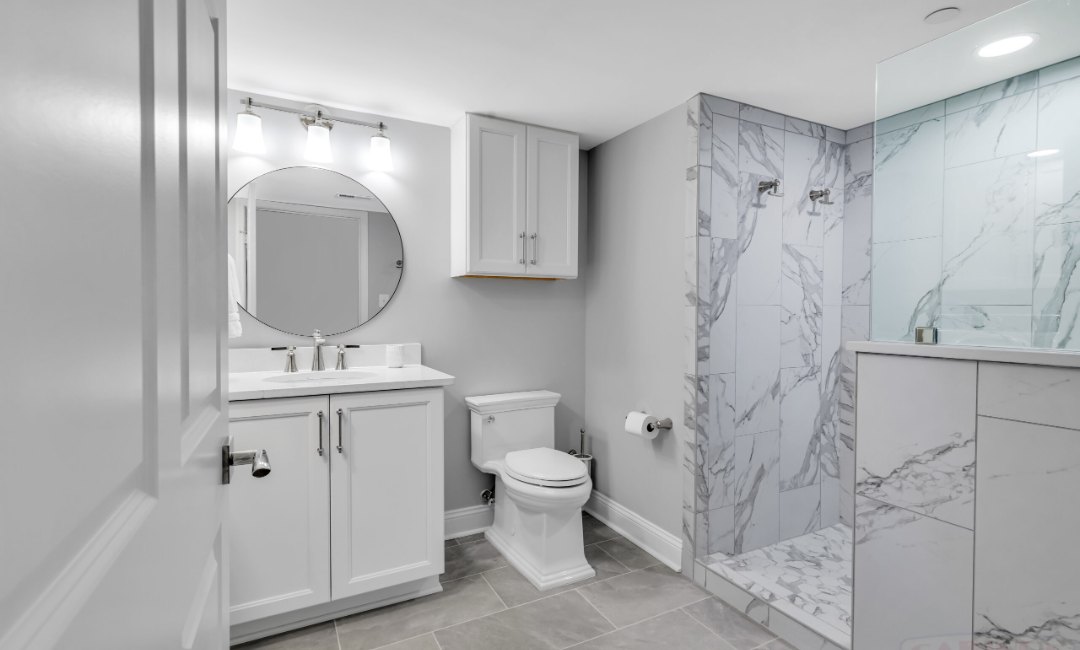
Field Note: Even if you don’t want grab bars today, ask for solid wood blocking inside the shower and toilet walls while they’re open. Grab bars can then be mounted later, anywhere you need them, without removing tile.
Keep It Looking Like Home, Not a Facility
Independence is the goal, and the design should say so. Furniture-style vanities, warm wood tones, and well-chosen hardware keep the space residential. Grab bars come in finishes that match faucets, and some double as towel bars. Choosing a bathroom vanity with drawers instead of a door-only base adds the same easy-reach storage you’d want in the kitchen.
The same thinking applies to closets. A custom closet system can put hanging rods and shelves at reachable heights instead of stacking storage near the ceiling. For a broader look at the principles behind all of this, see our article on universal design tips for your kitchen.
Decide What to Do Now With This Decision Matrix
- If you plan to stay ten years or more, then do the structural items now: shower layout, wall blocking, and doorways with at least 32 inches of clear width.
- If you’re remodeling only the kitchen this year, then prioritize drawer banks, pull-outs, and one lowered work surface.
- If the budget is limited, then start with hardware, lighting, and pull-out shelving; they change daily use the most for the least disruption.
- If adult children are visiting over the holidays, then use that time to walk the house together and list the tasks that have gotten harder.
The Bottom Line on Aging-in-Place Design
The most effective changes are the ones you’d want at any age: storage that comes to you, light where you work, and a shower without a step. Planned during a remodel, they add little complexity. Added later, several of them mean reopening finished walls and floors.
Plan a Kitchen and Bath That Ages With You
Our designers can walk you through cabinet configurations, counter heights, and shower options for your Murrells Inlet home, and our kitchen remodeling team handles the full project. Schedule an accessible design consultation to get started.

About the Author: The Cabinet Market
The Cabinet Market is a kitchen and bath design showroom at 4551 Highway 17 Bypass South in Myrtle Beach, founded in 2015 by Mike Bond and Simon Phillips. Mike came to the business from the installation side after years of installing cabinets for local shops. Today the company is a state licensed builder and an exclusive Wellborn cabinet dealer, specializing in semi-custom cabinetry and kitchen, bath, closet, and outdoor kitchen design across the Grand Strand.